
Project
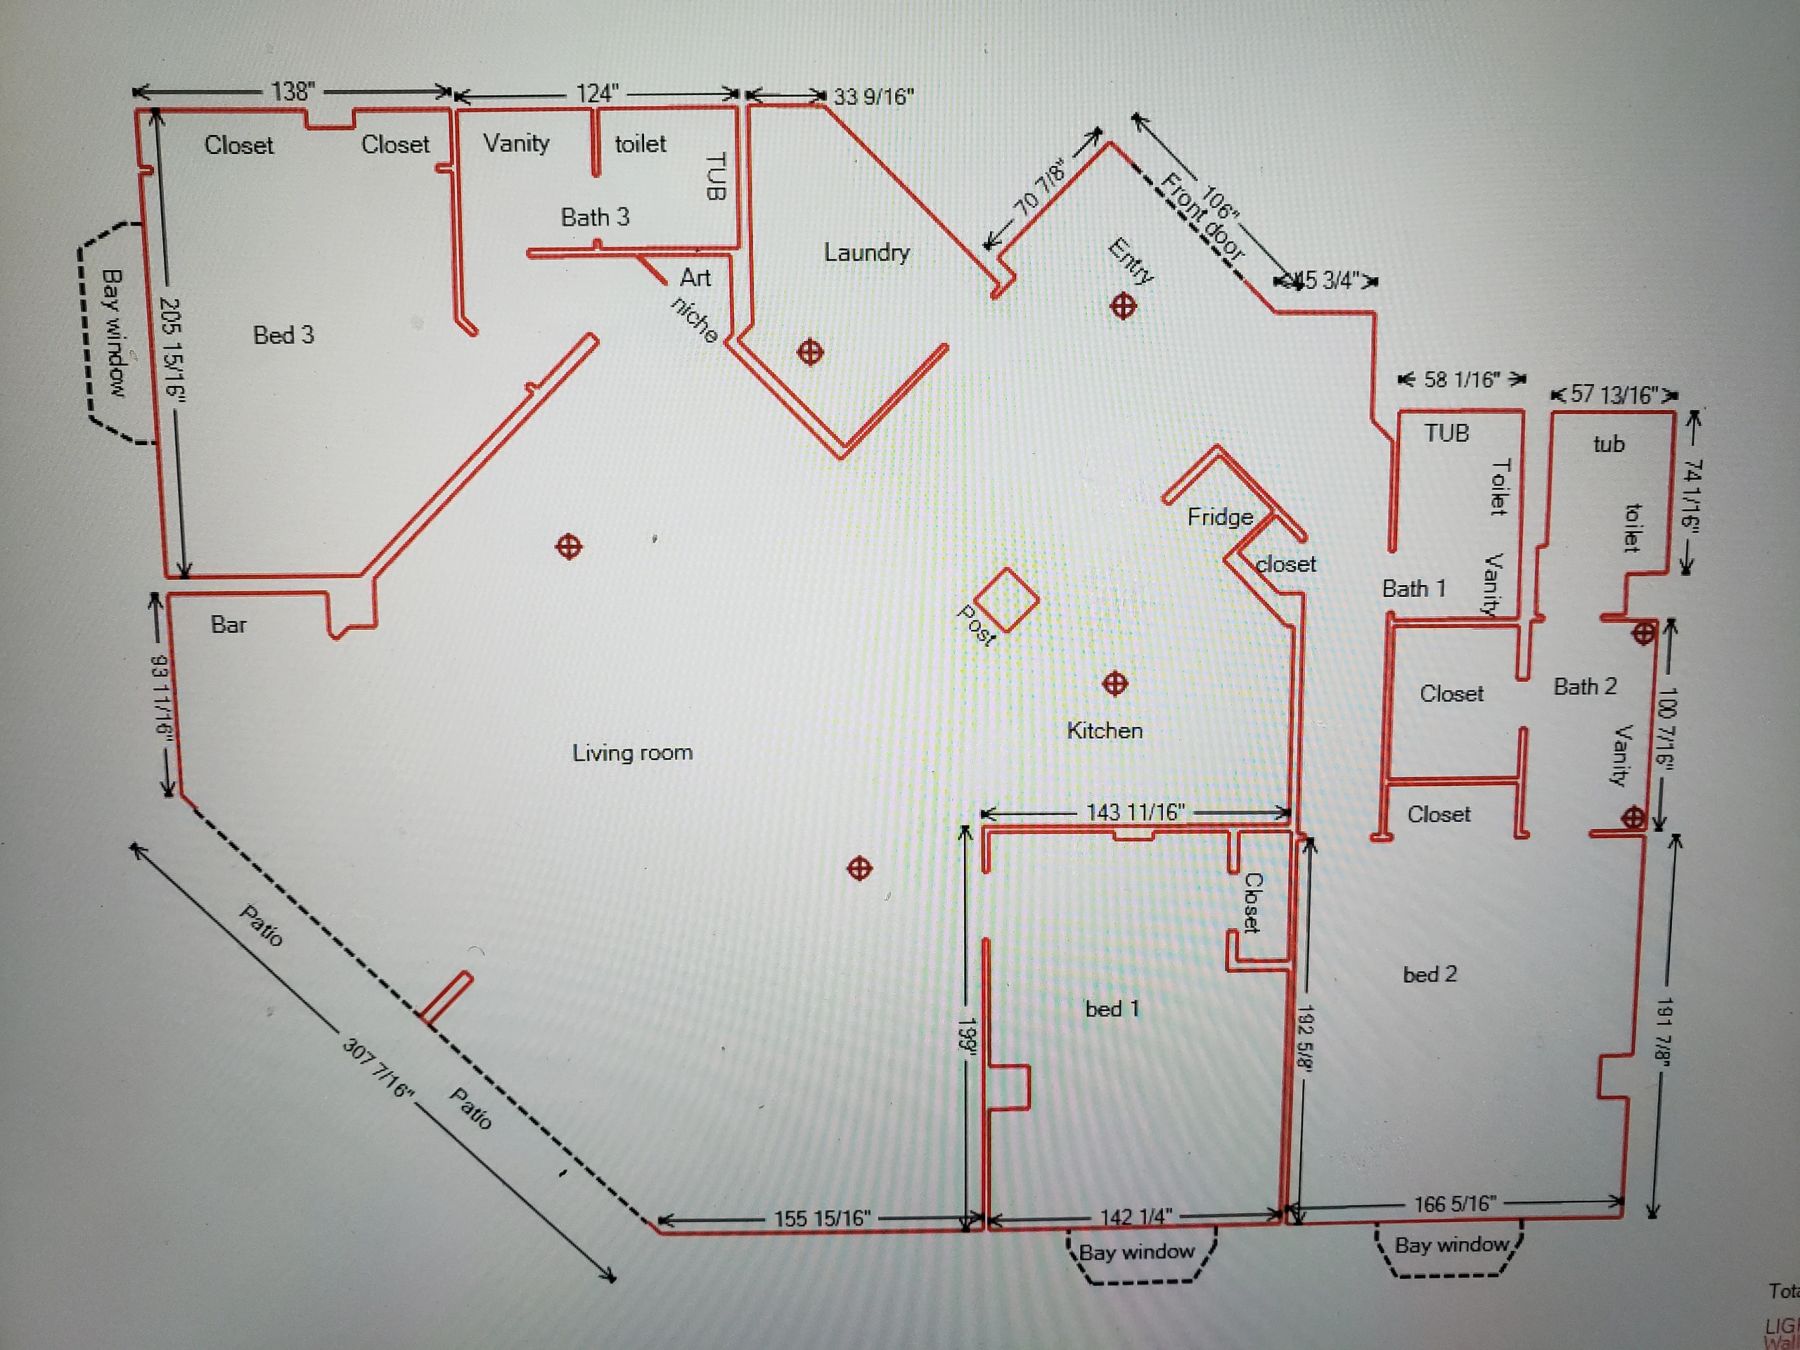
Residential As-Built Floorplan
A complete CAD as-built of an existing home with laser-measured room dimensions—ready for designers, remodelers and architects.
Every measurement was captured on site with laser accuracy, modeled in CAD and delivered as fabrication-ready files—so the install went in right the first time.


