
Project
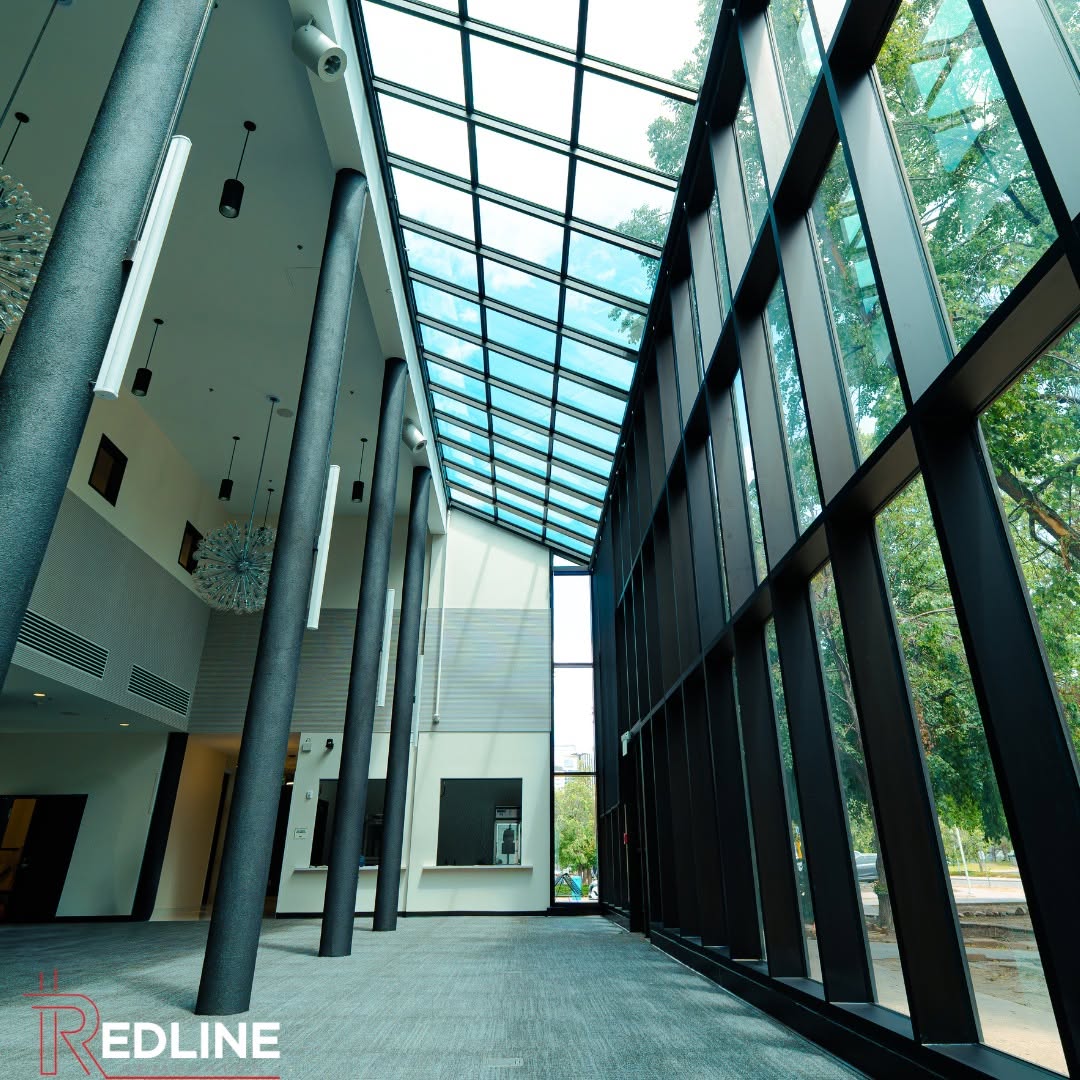
Atrium Curtain Wall & Skylight
A tall curtain wall and sloped skylight glazing in a commercial atrium, measured and modeled before fabrication.
Every measurement was captured on site with laser accuracy, modeled in CAD and delivered as fabrication-ready files—so the install went in right the first time.


