
Project
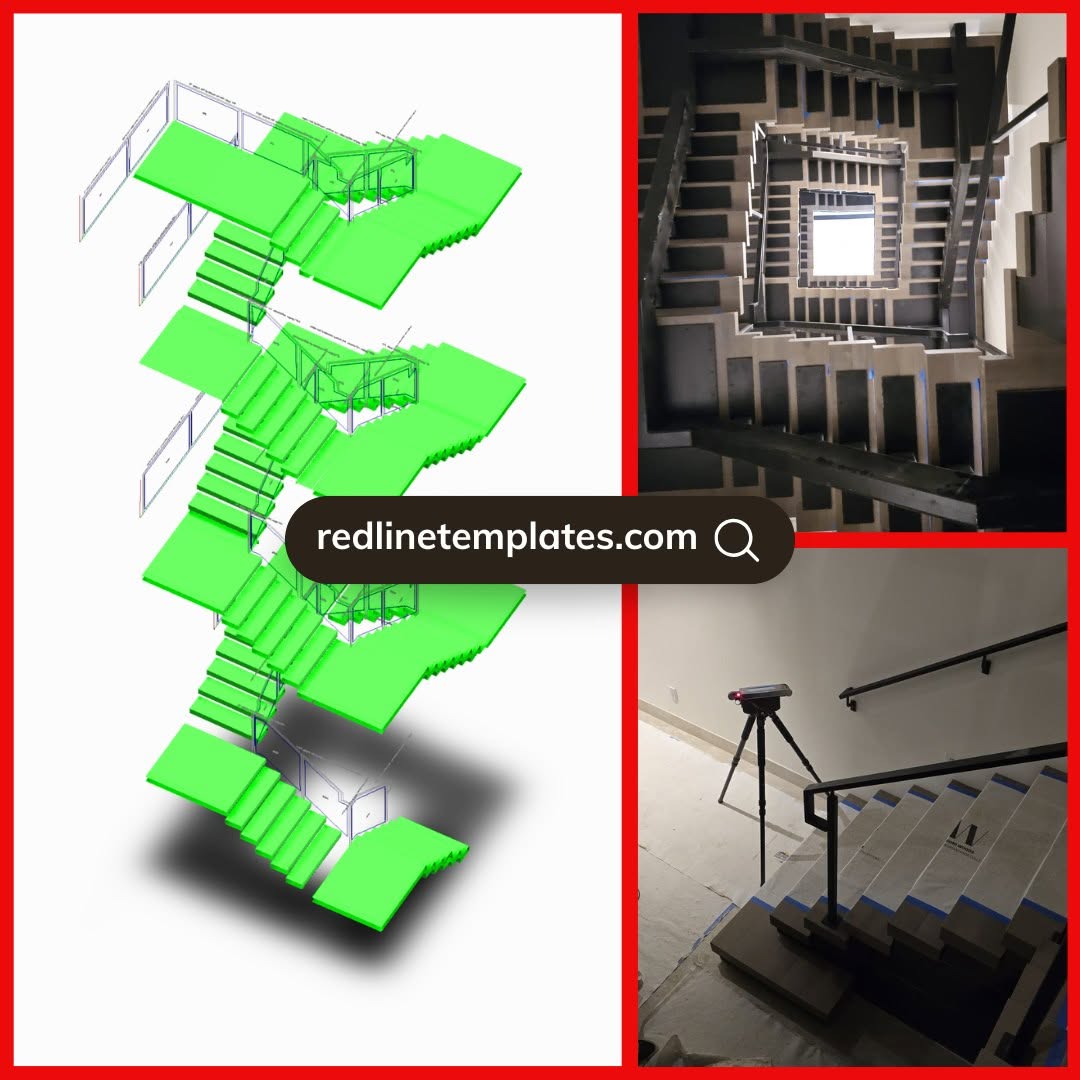
3D Model: Multi-Level Staircase
A multi-level staircase modeled in 3D from on-site measurements, so the client could approve the layout before fabrication.
Every measurement was captured on site with laser accuracy, modeled in CAD and delivered as fabrication-ready files—so the install went in right the first time.


