
Project
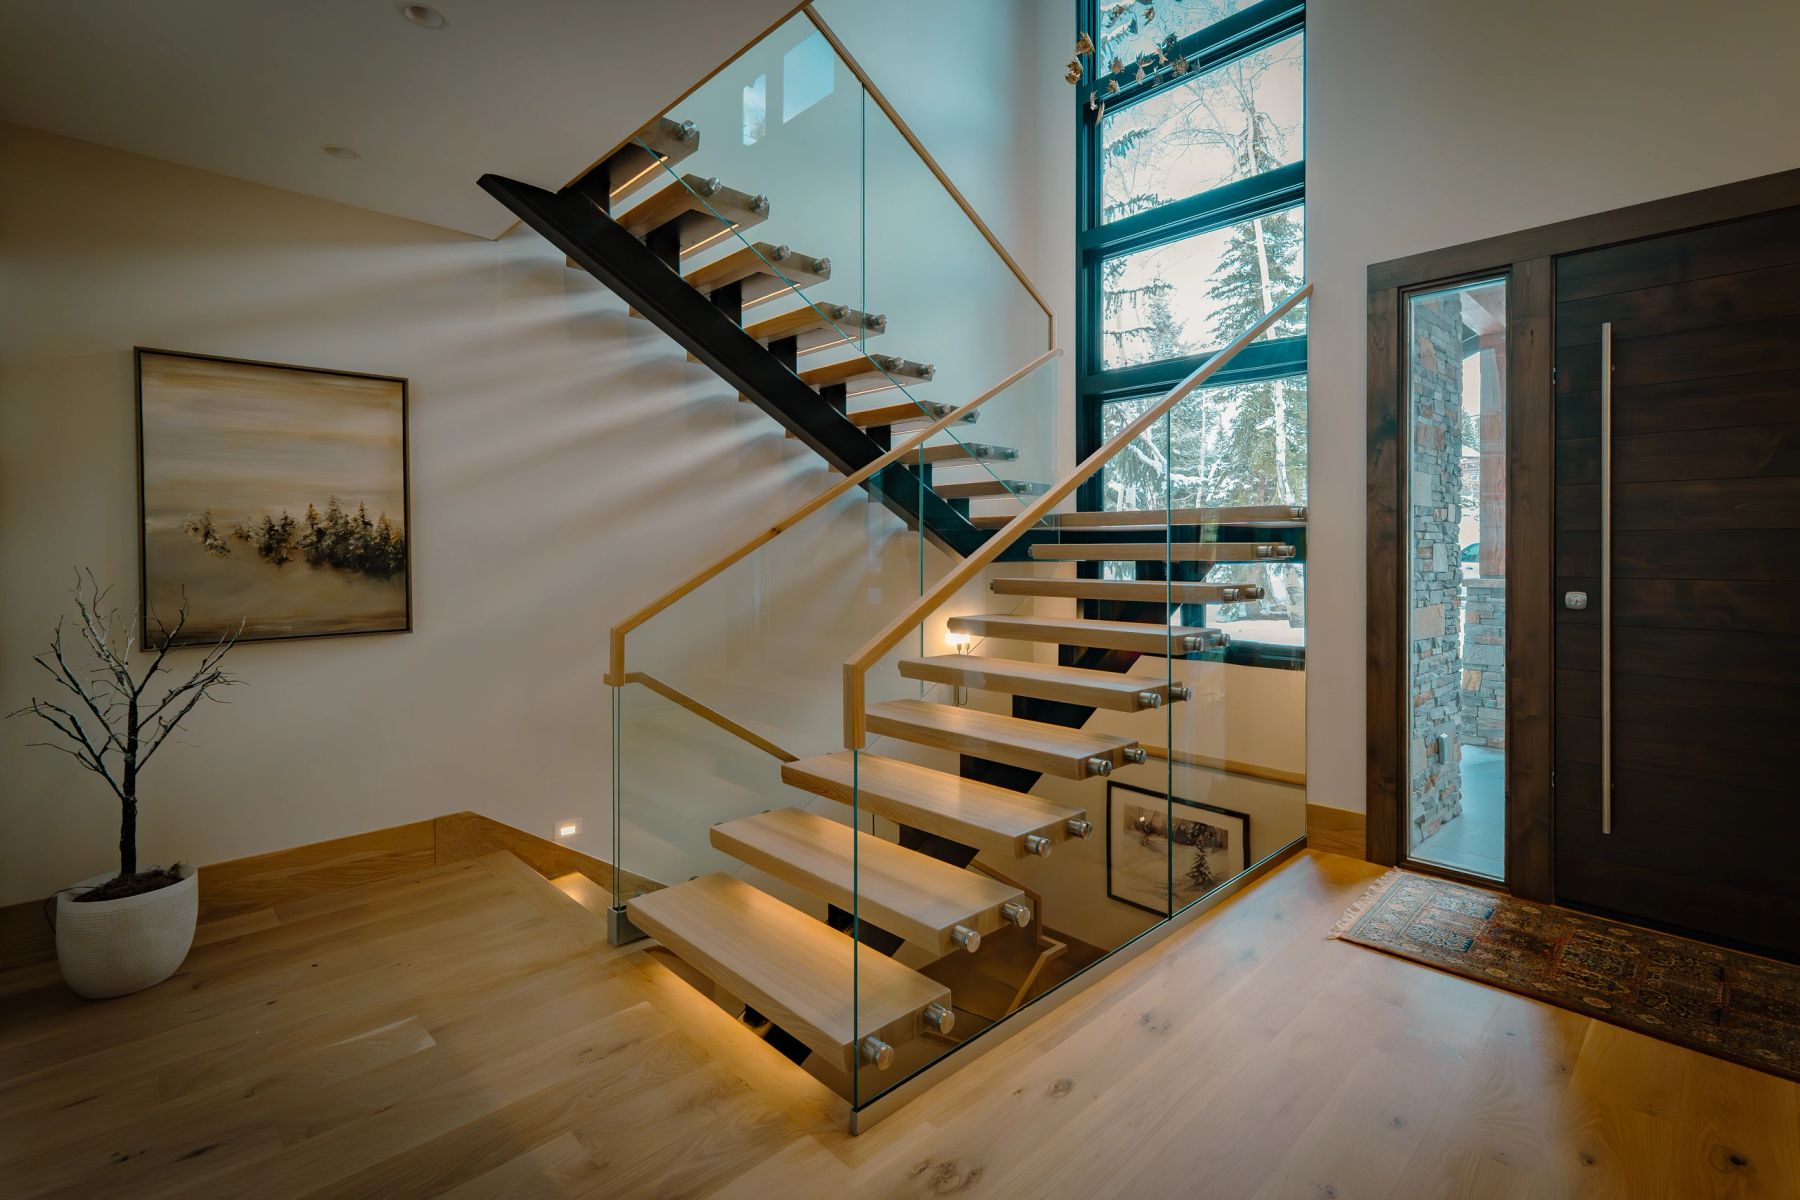
Open Riser Staircase Railing
Open riser stairs with a glass railing and wood cap, delivered with DXF cut files for fabrication and PDFs for shop verification.
Every measurement was captured on site with laser accuracy, modeled in CAD and delivered as fabrication-ready files—so the install went in right the first time.


